
-
-
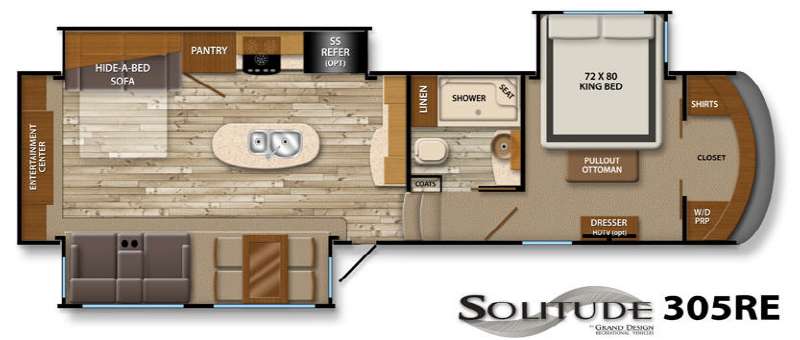
Floorplan - 2015 Grand Design Solitude 305RE
-
-
-
-
-
36ft long
-
12,200 lbs
-
Sleeps 4
-
3 slides
-
No BunksRear Living Area
305RE Floorplan
Specifications
| Sleeps | 4 | Slides | 3 |
| Length | 35 ft 11 in | Ext Width | 8 ft 5 in |
| Ext Height | 12 ft 11 in | Hitch Weight | 2500 lbs |
| GVWR | 16000 lbs | Dry Weight | 12200 lbs |
| Cargo Capacity | 3800 lbs | Fresh Water Capacity | 54 gals |
| Grey Water Capacity | 90 gals | Black Water Capacity | 45 gals |
| Tire Size | 16" E rated | Furnace BTU | 35000 btu |
| VIN | 573FS3620F1103767 |
Description
This Grand Design Solitude fifth wheel model 305RE features triple slides for added space, a rear entertainment center layout, and a king size bed!
Step inside and notice how spacious the combined kitchen and living area is with dual opposing slides fully extended. There is a dinette table with four chairs and theater seating for two with cup holders and overhead storage in a slide-out to the left of the entry door.
Along the rear wall you will enjoy an entertainment center with storage both above and below. The TV can easily be viewed from any seating in the space.
The slide opposite the doors side features a hide-a-bed sofa, large pantry for dry good storage, a three burner range, and refrigerator. You can add an optional 12 cu. ft. side-by-side refrigerator if you choose. There is also additional counter space along the interior living room wall with more storage cabinet above and below. The center island features a double kitchen sink and added counter space also.
To the right of the entry door there are two steps up to a side aisle bath and a hall that leads to a front master bedroom. Notice the coat closet along the left side up the steps. The bath at the top of the steps features a shower with seat, toilet, vanity with vessel sink, medicine cabinet and linen cabinet too.
The private front bedroom features a king size bed slide-out, a pull-out ottoman at the foot of the bed, dresser along the opposite wall, and a full front wall closet with shirt storage and so much more. There is washer/dryer prep and an optional bedroom TV and so much more!
You can also add an electric fireplace below the TV if you like.
Features
- Multiple Recliner Theatre Seating (rear) (320X / 321X / 369RL)
- King Bed (optional in 305RE / 320X / 321X / 325X / 326X / 379FL)
- Residential Everpedic Mattress
- Dometic Premium Air Conditioning w/ Dual Zone Thermostat (15k BTU living room)
- Hardwood Cabinet Doors w/ Hidden Hinges
- Solid Surface Countertops
- Home Theatre Style HD TV
- Oversized Kitchen Island w/ Built in Curio Cabinet
- AM/FM/DVD/ CD Player w/ Bluetooth Capability
- LED Lighting Throughout
- Washer/Dryer Prep (stackable)
- Smoke Detector/LP Alarm/Carbon Monoxide Alarm
- TV Prep Exterior/ Bedroom
- Under-Carriage Spare Tire
- High-Gloss Fiberglass Sidewalls
- Aluminum Frame Construction
- Mega-Frame Chassis Platform w/ Over-Sized Storage Compartments
- Steel Slam-Latch Baggage Door Handles
- Kinro Frameless Windows
- Tread-Lite Aluminum Entry Step
- 50 Amp Power w/ Detachable Power Cord
- 7,000lb Axles (6000 on X Series)
- Battery Disconnect
- Color-Matched Fender Skirt
- Heated and Enclosed Universal Travel Center w/ Winterizing Kit
- Trai Air Pin Roto-Flex Box (N/A on X Series)
- Equa-Flex Suspension
- Correct Track Alignment System
- LED Safety Light Package
- Powder Coated Heavy Duty Rear Ladder
- Painted Front Cap
- Sat/Cable Pre-Wire for all TV outlets
- 16" Aluminum Wheels w/8 Lugs (6 lugs on 320X)
- One Piece Seamless Rubber Roof
- Enclosed and Heated Basement w/ Heated Holding Tanks
- Heated Travel Center w/Whole-House Water Filtration System
- Upgraded Furnace
- Heated Storage Compartments
- Thermal Technology Insulation
- R-40 Roof Insulation
- R-45 Floor Insulation
- R-11 Wall Insulation
Optional
- Enclosed & Heated Basement
- Upgraded Furnace
- Heated Holding Tanks
- Heated Travel Center Whole-House Winterizing System
- Thermal Technology Insulation: Roof/Floor/Cap
- Heated Storage Compartment
- 12' Side-by-Side Refrigerator
- 18' Gas/Electric Residential Refrigerator
- Bedroom TV
- Swivel Rockers IPO Theatre Seats (305RE/ 325X/)
- Heat Pump A/C
- Bedroom A/C (379FL mandatory)
- Electric Fireplace (mandatory)
- Convection Microwave
- King Bed Upgrade (305RE/ 320X/ 379FL)
- Rear Free Standing Dinette (368RD Only)
- 84” Tri-Fold Hide-a-Bed (320X / 321X / 369RL)
- Bedroom Fantastic Fan (379FL
Mandatory)
- 12v Tank Heaters (Mandatory)
- 6-Point Hydraulic Auto Leveling System (305RE/ 368RD/ 369RL/ 379FL)
- 4-Point Electric Auto Leveling System (320X / 321X)
- Generator Prep
- Slide-Out Awnings (3-Slide-305RE/ 320X/ 321X / 368RD/ 369RL)
- Slide-Out Awnings (5-Slide-379FL)
- Dual Pane Windows
Please see us for a complete list of features and available options!
Save your favorite Rvs as you browse. Begin with this one!
Loading
Pleasureland RV is not responsible for any misprints, typos, or errors found in our website pages. Any price listed excludes sales tax, registration tags, and delivery fees. Manufacturer pictures, specifications, and features may be used in place of actual units on our lot. Please contact us @800-862-8603 for availability as our inventory changes rapidly. All calculated payments are an estimate only and do not constitute a commitment that financing or a specific interest rate or term is available.
Manufacturer and/or stock photographs may be used and may not be representative of the particular unit being viewed. Where an image has a stock image indicator, please confirm specific unit details with your dealer representative.