


-
 Floorplan - 2015 Dutchmen RV Rubicon 2900
 +1
+1-
35ft long
-
9,022 lbs
-
Sleeps 7
-
1 slides
-
Two Entry/Exit DoorsFront Bedroom
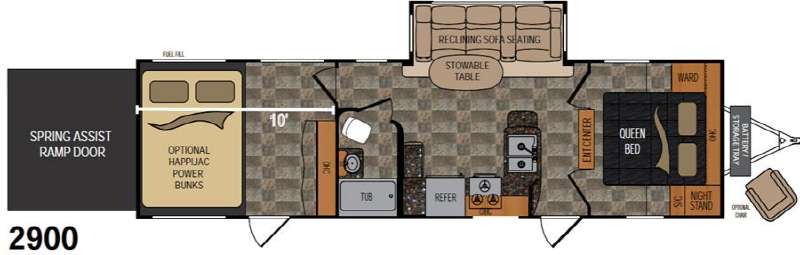
2900 Floorplan

Specifications
| Sleeps | 7 | Slides | 1 |
| Length | 34 ft 8 in | Ext Width | 8 ft 6 in |
| Ext Height | 12 ft 3 in | Hitch Weight | 1534 lbs |
| Dry Weight | 9022 lbs | Cargo Capacity | 2978 lbs |
| Fresh Water Capacity | 92 gals | Grey Water Capacity | 42 gals |
| Black Water Capacity | 42 gals | Tire Size | 16" |
Description
In the cargo garage use the tie downs to secure your load for travel once inside. If you need to check things once the rear ramp door is closed, there is a handy side man door for use. Inside find a separated garage with overhead cabinets for your things, plus you can choose to add the optional HappiJac power bunks for added sleeping and seating when the cargo area becomes living space once you remove the toys at camp.
A door leads into the main living area, or you can also use the second side entry door. Here you will find an inviting space with combined kitchen and living room, plus a compete bath. There is an entertainment center straight in the door plus a slide out reclining sofa seating area with stowable table for mealtime use. You can choose to add an optional lounge chair if you like.
To the left of the door enjoy a spacious kitchen where you can create gourmet meals and snacks for your hungry crew. There is a U-shaped counter area with a double sink and counter extension, a three burner range with overhead cabinets, and a refrigerator for all of your perishable items that you want to keep nice and cold.
Next to the kitchen area as you head to the cargo room door find a side aisle bath with tub/shower, vanity with sink, plus toilet, and overhead cabinet.
The very front of this unit features double entry on either side of the entertainment center that leads to a bedroom area with queen size bed. For storage you will have a wardrobe on the left and nightstand with shirt closet on the right including overhead cabinets above the head of the bed.
On the outside enjoy fueling up with the fuel fill station in back. You can also choose to add an Onan generator in order to camp in more remote locations, plus so much more!
Features
- Jensen Stereo w/AM/FM/CD/DVD/Player w/AUX, 4 Interior Speakers, 2 Exterior Marine Speakers
- Speaker Upgrade w/Powered Subwoofer (N/A 1905)
- 13,500 BTU Ducted AC (1950 non-ducted)
- LCD HDTV w/Outside Entertainment Bracket (19" – 1905, 2100) (24" – 2600) (32" – 2900, 2500)
- Rubicon Central Command Center
- 12V Disconnect Switch
- 6 CU FT LP/Electric Refrigerator w/Black Front Panel
- 8 CU FT Refrigerator upgrade (N/A 1905)
- 3-Burner Range
- Fantastic Fan in Kitchen
- Microwave/Convection Oven
- Bottle Opener in Kitchen
- Kitchen Sink Cover
- Hardwood Cabinet Doors
- Residential Cabinet Hardware
- Overhead Cargo Netting
- Laundry Chute in Bedroom (N/A 1905 & 2500)
- Custom Rubicon Foldaway Furniture
- Foot Flush Toilet
- Puck Lighting above Cabinets
- Metal Drawer Guides
- Hard Lambrequin Window Treatments
- Multiple Cable TV Connections
- Directional Digital TV Antenna
- Metal Blinds
- Shower/Tub Surround
- Skylight over Shower/Tub
- Power Bathroom Exhaust Fan
- Mirrored Medicine Cabinet
- Oversized Tinted Safety Glass Windows
- Up to 17' of Cargo Space
Exterior
- Steel Loops on Chassis for Outside Security Lock
- Dual Battery Tray
- Front Cargo/Generator Rack
- Oversized Exterior Storage Compartments
- Cargo Ramp Loading Lights
- Rear Security/Work Lights
- Black Trim Windows w/Tinted Safety Glass
- Diamond Plate Rock Guard
- Radius Entry Door
- Triple Entry Steps
- Keyed Ramp Door Latches
- 2" Quick Release Dump Valve on Fresh Water Tank
- Fiberglass Skin Upgrade (2500, 2600, 2900)
Garage
- 7' Insulated Bottom Hinged Spring Assisted Ramp Door
- Tuff-Ply Gas/Oil Resistant Dovetail Flooring
- Metal Ram Air Vents
- Fuel Station w/12V Pump, 30 GAL Fuel Tank & Static Line
- 2,500 LB Tie Down Rings
- Dovetail Rear Entry
- Flat Floor Design – No Wheel Wells
Equipment
- Heavy-Duty Axles
- (4) 12" Electric Brakes
- Electric Power Awning w/Adjustable Legs
- Radial Tires
- 6 GAL LP/Electric Water Heater w/DSI
- 30 AMP Service w/Power Cord
- 55 AMP Converter
- Black Tank Flush
- Forced Air Furnace
- Dual 7.5 GAL (30 LB each) LP Tanks w/Cover
- Front & Rear Stabilizer Jacks
- Rear Screen Wall
- Aluminum Wheels (16" - 2900)
- Spare Tire w/Carrier (16" - 2900)
- Electric Bed Life s/Top Bed, Flip Up Bottom Sofa Sleeper & Ladder (N/A 1905 & 2600)
- 102" Wide Body
- I-Beam Chassis (8" – 1905, 2100, 2600) (10" – 2900)
- Steel Reinforced Garage Floor
- 7/8" One-Piece Floor Decking (main floor)
- 5" Trussed Roof
- Fiberglass Insulation in Roof, Floor & Walls
- 1" Thick Insulated Baggage Doors
- Heated & Enclosed Water Tanks
Options
- Onan® 4.0 KW Generator w/Start/Stop Switch, Hour Meter & Fuel Gauge
- 15,000 BTU AC Upgrade
- Fiberglass Skin Upgrade
- Rubicon Logo Chair
- 2 Rubicon Logo Chairs IPO Sit-n-Sleep Dinette (2600)
See us for a complete list of features and available options!
Save your favorite Rvs as you browse. Begin with this one!
Loading
Pleasureland RV is not responsible for any misprints, typos, or errors found in our website pages. Any price listed excludes sales tax, registration tags, and delivery fees. Manufacturer pictures, specifications, and features may be used in place of actual units on our lot. Please contact us @800-862-8603 for availability as our inventory changes rapidly. All calculated payments are an estimate only and do not constitute a commitment that financing or a specific interest rate or term is available.
Manufacturer and/or stock photographs may be used and may not be representative of the particular unit being viewed. Where an image has a stock image indicator, please confirm specific unit details with your dealer representative.