


-

-
Floorplan - 2014 Keystone RV Residence 405FL
-
-
-
-
 +6
+6-
41ft long
-
11,355 lbs
-
Sleeps 4
-
2 slides
-
No BunksFront Living
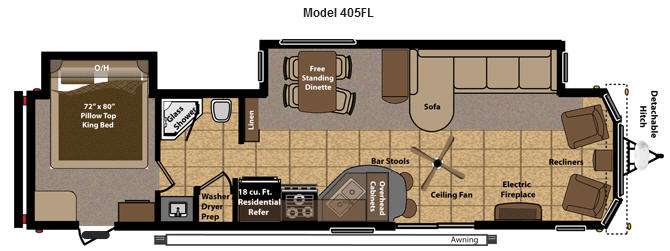
405FL Floorplan

Specifications
| Sleeps | 4 | Slides | 2 |
| Length | 40 ft 11 in | Ext Width | 8 ft |
| Ext Height | 12 ft 9 in | Hitch Weight | 1205 lbs |
| Dry Weight | 11355 lbs | Cargo Capacity | 1645 lbs |
| Fresh Water Capacity | 66 gals | Grey Water Capacity | 84 gals |
| Black Water Capacity | 42 gals | Tire Size | ST235/80R16E |
| Furnace BTU | 40000 btu | Available Beds | King |
| VIN | 4YDT40525E3160177 |
Description
Step into this spacious Residence destination travel trailer 405FL featuring a front living area, dual slides, dual entry doors for added convenience, and so much more!
As you enter you will notice how open the front living area is with a large slide-out L-shaped sofa, counter area with storage above, and free standing dinette with four chairs. There is also a large linen just off the slide with plenty of room for storage.
Across the room you will find ample kitchen amenities to prepare and cook all of your favorite recipes with ease. There is a 18 cu. ft. refrigerator, three burner range, double kitchen sink, and counter area with two bar stools. You will also find plenty of overhead cabinets for storage, and drawer space below too.
The front features two recliners with an end table between. To the right of the patio door there is a space to add a flat screen TV if you like, overhead cabinets, and an optional electric fireplace too.
Continue heading toward the back to a rear bedroom through a walk-thru bathroom featuring an angled shower and toilet on the right, and a sink and closet that has been prepped for a washer and dryer on the left.
The bedroom features its own private entry, and a king size pillow top slide-out bed with overhead cabinets. There is a counter area opposite the bed with open cabinet for a TV if you like and storage above and below. Plus a second cabinet with drawer space and cabinet storage on the opposite side too.
The hitch on this unit is detachable if you decide you want to make a more permanent looking Residence and add a little landscaping around it.
Features
- 18 Cu. Ft. Residential Refrigerator***
- Three Burner, High Output Range with 22” Oven
- 16 Gallon Gas/Electric Water Heater with DSI***
- 40,000 BTU Forced Air DSI Furnace with Thermostat
- 100 Amp Power Converter
- Range Hood with 12 Volt Light and Exhaust Fan
- In Floor Rigid Heat Ducting
- Fire Extinguisher
- Smoke Detector
- CO2 Detector
- L. P. Detector
- Hot Water By-Pass
- Dual 30 Lbs L. P. Bottles with/Auto Change Over***
- L. P. Bottle Cover
- 4 Stabilizer Jacks
- 15,000 BTU Ducted A/C***
- TV Antenna with Booster
- Cable TV Hook-Up
- Satellite TV Prep
- Telephone Jack***
- Water Purifier***
- Space Maker Water System***
- Glass Shower Enclosure
- Shower Surround
- Power Vent with Remote
- Skylight
- Lighted Medicine Cabinet with mirror
- Linen Storage
- Porcelain Stool with Foot Pedal
- Toilet Paper Holder
- Washer / Dryer Prep***
- Raised Panel Upper Cabinets
- Extra Large Residential Sink
- Faucet with Pull Out Sink Sprayer
- Extra Large Overhead Cabinets
- Microwave***
- Extra Large Picture Window at Dinette
- Spice Rack built in under the Kitchen Sink
- Systems Monitor Panel
- Extra Large Pantry
- Water Purifier***
- Free Standing Table with 4 Chairs***
- AM/FM/CD/DVD Player with Speakers***
- Swivel Rockers (N/A on all Models)
- Residential Curtain Package with Day / Night Shades***
- Living Room Ceiling Fan***
- Air Hide-a-Bed Sofa***
- Cable TV Hook Up
- Satellite Ready
- Extra Large Picture Windows in the Slide
- Extra Large Overhead Cabinets in Slide Room
- 60” Dual Pane Sliding Glass Door
- Residential Style 110 Volt Light Fixtures in the Slide Room
- Carpeting with Padding
- Residential Style Furniture
- Vertical Blinds at the Patio Door
- Wall Paper Border
- XL Entry Swing Out Handle***
- 50 Amp Electrical Service with/ Detachable Cord***
- 16” Radial Tires
- Outside Speakers
- Black Tank Flush***
- Rain Gutter
- Tinted Safety Glass Windows
- Radius Clamp Ring Windows
- Hose Carrier Bumper with/ End Caps
- Detachable Hitch
- Patio Awning***
- Outdoor Activity Light***
- 72” x 80” King Bed with Pillow Top***
- Mattress***
- Cable TV Hook Up
- Satellite Ready
- Overhead Cabinets in Bedroom Slide
- Bedroom Entry / Exit Door
- Bedspread
- 12” Powder Coated I-Beam Frame
- 2” x 2” Sidewall Studs
- 2” x 3” Floor Joists
- 5/8” Floor Decking
- 102” Exterior Width
- 96” Interior Height
- 80” Slide Room Height
- One Piece Crowned Rubber Roof
- 18 Cu. Ft. Residential Refrigerator
- 16 Gallon Gas / Electric Water Heater
- Dual 30 Lbs. L. P. Bottles with Automatic Change Over
- 15,000 Btu Ducted Air Conditioner
- Telephone Jack
- Water Purifier
- Microwave
- Free Standing Table with 4 Chairs
- Washer / Dryer Prep
- AM/FM/CD/DVD Player with Speakers
- Residential Curtain Package with Day /
- Night Shades
- Living Room Ceiling Fan
- Air Hide-a-Bed Sofa
- 72” x 80” King Bed with Pillow Top Mattress
- XL Entry Assist Swing Out Handle
- 50 Amp Electrical Service with Detachable Cord
- Black Tank Flush
- Patio Awning
- Outdoor Activity Light
- TV Cabinet with Shelf
- Outside Shower
- Bedroom Ceiling Fan
- 2nd 13,500 Btu Air Conditioner
- Delete Patio Awning
- Spare Tire Kit
- 4 Stabilizer Jacks
- LCD TV (floorplan specific)
- Fireplace
- Canadian Compliance
Save your favorite Rvs as you browse. Begin with this one!
Loading
Pleasureland RV is not responsible for any misprints, typos, or errors found in our website pages. Any price listed excludes sales tax, registration tags, and delivery fees. Manufacturer pictures, specifications, and features may be used in place of actual units on our lot. Please contact us @800-862-8603 for availability as our inventory changes rapidly. All calculated payments are an estimate only and do not constitute a commitment that financing or a specific interest rate or term is available.
Manufacturer and/or stock photographs may be used and may not be representative of the particular unit being viewed. Where an image has a stock image indicator, please confirm specific unit details with your dealer representative.