


-

-
Floorplan - 2014 Coachmen RV Catalina Destination Series 39BHTS
-
-
-
-
 +6
+6-
41ft long
-
9,610 lbs
-
Sleeps 10
-
3 slides
-
BunkhouseOutdoor Kitchen
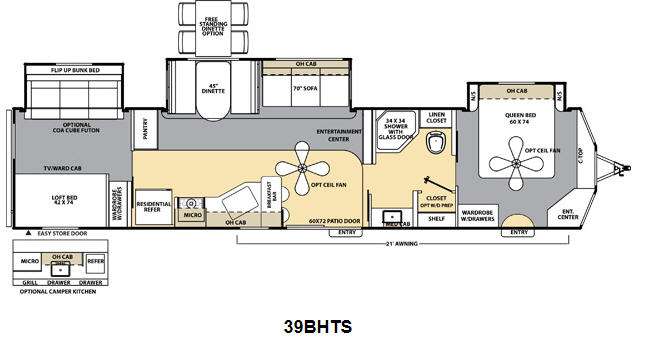
39BHTS Floorplan

Specifications
| Sleeps | 10 | Slides | 3 |
| Length | 40 ft 9 in | Ext Width | 8 ft |
| Ext Height | 11 ft 8 in | Int Height | 7 ft |
| Hitch Weight | 1130 lbs | GVWR | 11000 lbs |
| Dry Weight | 9610 lbs | Cargo Capacity | 1390 lbs |
| Fresh Water Capacity | 46 gals | Grey Water Capacity | 80 gals |
| Black Water Capacity | 40 gals | Tire Size | 15" |
| Furnace BTU | 30000 btu | VIN | 5ZT2CA4B5ET005295 |
Description
Catalina Destination Trailer w/Rear Flip Bunk Slide w/Sofa Below, TV/Ward. Cabinet, w/Loft Bed Above 42 x 74, Ward. w/Drawers, Pantry, Res. Refrig., Kitchen Sink, Overhead Storage, Booth Dinette & Sofa Slide, Ent. Center, Patio Door, Walk-Thru Bath w/Angle Shower, Linen Cab., Toilet, Sink w/Med. Cabinet, Closet w/Shelf, Front Queen Bed Slide w/Nightstands, Ent. Center, Ward. w/Drawers, Private Bedroom Entry & More! Options May Include: Camp Kitchen, Ceiling Fans, W/D Prep, Dinette w/Chairs.
Features
- Cambered structural steel i-beam frame
- 3/8” Fully decked walk-on roof
- 2” X 3” longitudinal floor joists on approximately 12” centers
- Full extension ball bearing drawer guides
- Residential in-floor ducted heat
- 84” Ceiling height destination trailers
- One-piece, seamless, rubber roof material with 12 year warranty
- Easy-trac electric slide out(s)
- Wall studs on 16” centers
- 1/2” Plywood dinette, bed and bunk platforms
- Roof rafters, constructed of residential-style tapered 5” trusses
- 5/8” Tongue & groove plywood floor decking
- R-7 fiberglass insulation in sidewall, roof & floor
- .024” Aluminum exterior skin with .030 Skirt metal
- Tile look linoleum flooring
- Roto-cast holding tanks
- Auto-ignition furnace with wall thermostat
- 110V G.F.C.I. Protected exterior receptacle
- 50-Amp electric service
- 12V demand water pump
- Systems monitor panel
- Hook-up for city water
- Double 30-lb. propane gas bottles w/ regulator
- Skylight above bath and shower
- Neo-angle shower with glass doors
- Towel ring (2) & toilet paper holder
- Marine toilet with foot flush
- Large sink in bathroom
- Medicine cabinet w/ mirror
- Bathroom exhaust fan
- Single piece thermofoil countertop with seamless edge
- Stonecast residential style sink with extra deep 60/40 double bowl and single lever pull out sprayer faucet
- 3-Burner range w/ 9,000 btu superburner™
- Range hood w/light and exhaust fan
- Access doors to the dinette booth
- Glued & screwed cabinet construction
- Easy-view extra large picture window at dinette
- Large pedestal dinette table
- Large u-dinette - 38BH
- Silverware drawer
- Premium mattress
- Under-bed storage, bed lifts easily on gas struts
- Deluxe window treatments
- Dark tinted (g55) black framed windows w/safety glass
- Swing arm entry assist handle at main entry
- Radius entry steps
- Superlube™ easy maintenance axles
- Silver e-coat wheels
- Painted bumper w/drain hose carrier and end caps
- Radius-cornered fiberglass entrance door
- Painted bottom radius skirting
- Amber patio light w/inside switch
- Baggage doors are lockable and radius-cornered
- Grab handle at second entry (per floorplan)
- Rain guttering, molded w/drip spouts
- Easy-connect exterior LP port - easy access for exterior LP grill or appliance hook-up (all models)
- Polished aluminum fender skirts
- Cognac maple cabinets w/ black accent trim
- Jack knife convertible sofa with bolster cushions
- Residential furniture
- Crank-up digital tv antenna with signal booster
- Cable hook-up with RG-6 coax cabling
- Marine grade table leg and pedestal base
- Valance & lambrequins window treatment
- Large dinette tabletop
- Night shades in living area
- 13.5K btu ducted A/C
- Heated-enclosed underbelly
- Full sized residential refrigerator w/ice maker
- Microwave oven
- Multi-media premium sound system am/fm/cd/dvd player, antenna and ipod® input jack, cable interior/ exterior hook-ups
- A&E™ patio awning
- Evencool™ ducted central a/c with wall thermostat & louvered-directional ceiling vents
- Water heater by-pass winterization kit
- 30 Lb. propane gas bottles (2) w/ABS cover
- Outside shower
- Raised panel kitchen overhead doors
- 6-Gal. Electronic ignition (dsi) gas/electric water heater
- ABS shower surround
- Gas oven
- Sink covers/cutting boards combination (2)
- Stabilizer jacks
- Black tank flush
- Mounted telescoping TV swing arm bracket
- Detachable power cord with ez pull handle and power Indicating light
- 2 Ceiling fan(s)
- Exterior camper kitchen
- Free standing dinette - (per floorplan)
- Spare tire and tire carrier w/vinyl tire cover
- CSA standards
- Hide-a-bed sofa (per floorplan)
- Outside marine grade speakers
- 15K btu A/C
- 13.5K BTU second A/C
- Bar stools
- Power electric awning
- Washer dryer prep
- Detachable hitch
- Coa cube futon (39BHTS, 40TBS only)
Save your favorite Rvs as you browse. Begin with this one!
Loading
Pleasureland RV is not responsible for any misprints, typos, or errors found in our website pages. Any price listed excludes sales tax, registration tags, and delivery fees. Manufacturer pictures, specifications, and features may be used in place of actual units on our lot. Please contact us @800-862-8603 for availability as our inventory changes rapidly. All calculated payments are an estimate only and do not constitute a commitment that financing or a specific interest rate or term is available.
Manufacturer and/or stock photographs may be used and may not be representative of the particular unit being viewed. Where an image has a stock image indicator, please confirm specific unit details with your dealer representative.