


-

-
Floorplan - 2014 Keystone RV Passport 2810BH Grand Touring
-
-
-
-
-
-
-
-
-
-
-
-
 +14
- Sale Price: $11,999
-
32ft long
-
5,145 lbs
-
Sleeps 10
-
1 slides
-
BunkhouseU Shaped Dinette
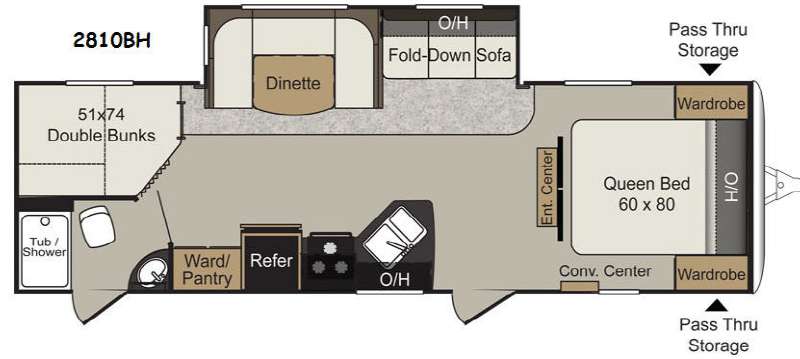
2810BH Grand Touring Floorplan

Specifications
| Sleeps | 10 | Slides | 1 |
| Length | 31 ft 10 in | Ext Width | 8 ft |
| Ext Height | 10 ft 9 in | Hitch Weight | 565 lbs |
| Dry Weight | 5145 lbs | Cargo Capacity | 2055 lbs |
| Fresh Water Capacity | 30 gals | Grey Water Capacity | 30 gals |
| Black Water Capacity | 30 gals | Tire Size | ST205/75R14C |
| VIN | 4YDT2812XET414024 |
Description
This Passport Grand Touring model 2810BH features double bed bunks, dual entry doors, and a large slide out for added interior space.
As you enter the most centrally located door you will see just how spacious this unit is. There is a front bedroom with queen size bed including wardrobes on either side for storage. There is also an overhead cabinet for added convenience. An entertainment center is located just off the foot of the bed and there are sliding doors on either side that can be closed providing more privacy in the bedroom at night.
The entertainment center is centrally located in the main living space and can be easily viewed by any seating in the room. There is a large slide-out u-shaped dinette for mealtime, and a fold down sofa for added seating, plus each can be quickly made into more sleeping space at night if needed. The sofa also offers overhead storage too.
The kitchen features a refrigerator, three burner range, and overhead cabinets for dishes. A wardrobe/pantry provides more storage for canned items and dry good storage also. Plus there is a double kitchen sink which makes cleaning up a breeze.
The rear corner double bed bunks are 51" x 74" and feature a ladder for easy access to the top bunk.
The opposite rear corner features a bath with private entry and includes a tub/shower, toilet, sink, and so much more!
Features
- Engineered specifically for each floor plan
- Fully welded outriggers
- Cambered for added structural support
- Extra support cross members
- Electric slide out system
- Welded aluminum framed sidewalls
- Laminated gel-coated filon exterior walls
- High density bead foam insulation in sidewalls (R-7 insulation)
- Laminated aluminum framed floor 2'' thick
- One piece breathable Darco protective wrap
- R-11 floor insulation
- Stamped galvanized 5'' thick crowned rafters
- One piece seamless rubber roof
- R-11 ceiling insulation
- Insulated lockable radius baggage doors with hold backs
- Insulated radius entrance door with screen door
- Double entry steps at main door
- Heavy duty front mechanical jack
- 4 scissor style stabilizer jacks
- 2-20lb. Propane bottles with flip top cover
- Dual battery rack over A-frame
- Rain gutters with extended downspouts
- Exterior speakers
- Front diamond plate
- Lighted exterior pass thru storage compartment
- EZ lube axles
- Exterior shower w/hot & cold
- Patio entrance light
- Exterior light at dump valves
- Residential style furniture with high grade fabric
- 13.5 BTU ducted A/C
- Forced air furnace
- 6 gallon gas/electric DSI water heater
- Water system winterization ready
- Residential durable linoleum
- Digital TV system
- 12 volt DVD/CD/AM/FM stereo with aux input and quality sound speakers
- LCD flat screen HDTV
- 2 tone wood accents
- 4-panel shaker style interior doors
- Extra large double door refrigerator
- Oversized 60/40 residential sink
- Metal high-rise faucet
- Microwave with carousel
- 3 burner high output range
- Range hood
- Residential hardwood cabinet doors
- Coordinated wall paper border
- Solid wood custom built medicine cabinet with mirror
- Tub surround with built-in shelves
- Radius shower curtain
- Pedestal foot flush toilet
- 12V power exhaust fan
- Quilted bedspread
- Oversized wardrobes
- Nighttime reading lights
- 4 wheel electric brakes
- Breakaway switch
- Heavy duty safety chains with clasp
- Tinted safety glass windows
- Multiple emergency egress windows
- GFI receptacles
- Carbon monoxide detector
- Smoke alarm
- Fire extinguisher
- Propane gas leak detector
- Dead-bolt lock on entrance doors
- Manual override on slide system
- Spare tire kit
- Engineered specifically for each floor plan
- Tube style bumper with sewer hose storage
- Fully welded outriggers
- Cambered for added structural support
- Extra support cross members
- Electric slide out system
- Enclosed and heated underbelly
- Welded aluminum framed sidewalls
- Laminated gel-coated filon exterior walls
- High density bead foam insulation in sidewalls (R-7 insulation)
- Laminated aluminum framed floor 2'' thick
- One piece breathable Darco protective wrap
- R-11 floor insulation
- Stamped galvanized 5'' thick crowned rafters
- One piece seamless rubber roof
- R-11 ceiling insulation
- Insulated lockable radius baggage doors with hold backs
- Insulated radius entrance door with screen door
- Double entry steps at main door
- Triple entry steps at main door
- 4 scissor style stablizer jacks
- Heavy duty front mechanical jack
- 2-20lb. Propane bottles with flip top cover
- Dual battery rack over A-frame
- Rain gutters with extended downspouts
- Electric adjustable awning
- Exterior speakers
- Front diamond plate
- Lighted exterior pass-thru storage compartment
- Load Equalization (spread axle design) EZ lube axles
- Exterior shower w/ hot & cold
- Fold away exterior grab handle (main door)
- Portable outside grill (most models)
- EZ lube axles
- Patio entrance light
- Exterior light at dump valves
- Residential style furniture with high grade fabric
- Convenience center with slide, lights, awning, water system controls, and 110V receptacle
- 13.5 BTU ducted A/C
- Forced air furnace
- Ducted in floor heating
- 6 gallon gas/electric DSI water heater
- Water system winterization ready
- Residential durable linoleum
- Digital TV system
- 12 volt DVD/CD/AM/FM stereo with aux input and quality sound speakers
- LCD flat screen HDTV
- 2 tone wood accents
- 4-panel shaker style interior doors
- Residential light fixtures in slide room
- King u-shaped dinette
- 4-panel shaker style interior doors (1)
- High-end window treatments
- Residential style entertainment center
- Extra large double door refrigerator
- Oversized 60/40 residential sink
- Metal high-rise faucet
- Microwave with carousel
- 3-burner high output range with oven
- Range hood
- Residential hardwood cabinet doors
- Coordinated wall paper border
- Gas Oven
- Solid wood custom built medicine cabinet with mirror
- Tub surround with built-in shelves
- Radius shower curtain
- Pedestal foot flush toilet
- Skylight over tub (most floorplans)
- 12V power exhaust fan
- 60”x80” Queen Size Mattress
- Quilted bedspread
- Oversized wardrobes
- Nighttime reading lights
- Upgraded quilted bedspread
- 4 wheel electric brakes
- Breakaway switch
- Heavy duty safety chains with clasp
- Tinted safety glass windows
- Multiple emergency egress windows
- GFI receptacles
- Carbon monoxide detector
- Smoke alarm
- Fire extinguisher
- Propane gas leak detector
- Dead-bolt lock on entrance doors
- Manual override on slide system
- Spare tire kit
- Engineered specifically for each floor plan
- Tube style bumper w/ sewer hose storage
- Fully welded outriggers
- Cambered for added structural support
- Extra support cross members
- Electric slide out system
- Enclosed and heated underbelly
- Welded aluminum framed sidewalls
- Laminated gel-coated filon exterior walls
- High density bead foam insulation in sidewalls (R-7 insulation)
- Laminated aluminum framed floor 2'' thick
- One piece breathable Darco protective wrap
- R-11 floor insulation
- Stamped galvanized 5'' thick crowned rafters
- One piece seamless rubber roof
- R-11 ceiling insulation
- Insulated lockable radius baggage doors with hold backs
- Inslated radius entrance door with screen door
- Triple entry steps at main door
- 4 scissor style stabilizer jacks
- Heavy duty front mechanical jack
- 2-20lb. Propane bottles with flip top cover
- Dual battery rack over A-frame
- Rain gutters with extended downspouts
- Electric adjustable awning
- Exterior speakers
- Front diamond plate
- Lighted exterior pass-thru storage compartment
- Load Equalization (spread axle design) EZ Lube axles
- Exterior shower w/hot & cold
- Fold away exterior grab handle (main door)
- Portable outside grill (most models)
- EZ lube axles
- Patio entrance light
- Upgraded graphics
- Exterior light at dump valves
- Frameless windows
- 15 inch tires
- Front cap color
- Rear cap color
- Slide wall color
- Residential style furniture with high grade fabric
- 13.5 BTU ducted A/C
- Forced air furnace
- 6 gallon gas/electric DSI water heater
- Water system winterization ready
- Residential durable linoleum
- Digital TV system
- 12 volt DVD/CD/AM/FM stereo with aux input and quality sound speakers
- LCD flat screen HDTV
- 2 tone wood accents
- 4-panel shaker style interior doors
- Extra large double door refrigerator
- Metal high-rise faucet
- Microwave with carousel
- 3-burner high output range with oven
- Range hood
- Residential hardwood cabinet doors
- Coordinated wall paper border
- Gas Oven
- Solid surface countertop
- Stainless steel sink
- Stainless steel appliances
- Backsplash
- Wood panel refrigerator cabinets instead of wallboard (side of cabinet)
- Pendant lighting above kitchen countertops
- Solid wood custom built medicine cabinet with mirror
- Tub surround with built-in shelves
- Radius shower curtain
- Pedestal foot flush toilet
- Skylight over tub (most floorplans)
- 12V power exhaust fan
- 60”x80” Queen Size Mattress
- Quilted bedspread
- Oversized wardrobes
- Nighttime reading lights
- Upgraded quilted bedspread
- Throw pillows
- 4 wheel electric brakes
- Breakaway switch
- Heavy duty safety chains with clasp
- Tinted safety glass windows
- Multiple emergency egress windows
- GFI receptacles
- Carbon monoxide detector
- Smoke alarm
- Fire extinguisher
- Propane gas leak detector
- Dead-bolt lock on entrance doors
- Manual override on slide system
- Spare tire kit
Save your favorite Rvs as you browse. Begin with this one!
Loading
Pleasureland RV is not responsible for any misprints, typos, or errors found in our website pages. Any price listed excludes sales tax, registration tags, and delivery fees. Manufacturer pictures, specifications, and features may be used in place of actual units on our lot. Please contact us @800-862-8603 for availability as our inventory changes rapidly. All calculated payments are an estimate only and do not constitute a commitment that financing or a specific interest rate or term is available.
Manufacturer and/or stock photographs may be used and may not be representative of the particular unit being viewed. Where an image has a stock image indicator, please confirm specific unit details with your dealer representative.