


-

-
Floorplan - 2007 Jayco Eagle 291 RLTS
-
-
-
-
-
-
-
-
-
-
-
-
-
-
-
-
-
 +19
- Sale Price: $8,987
-
35ft long
-
9,915 lbs
-
Sleeps 4
-
3 slides
-
No BunksRear Living Area
291 RLTS Floorplan

Specifications
| Sleeps | 4 | Slides | 3 |
| Length | 34 ft 10 in | Ext Height | 12 ft 3 in |
| Hitch Weight | 2100 lbs | GVWR | 12500 lbs |
| Dry Weight | 9915 lbs | Cargo Capacity | 2585 lbs |
| Fresh Water Capacity | 46 gals | Grey Water Capacity | 72 gals |
| Black Water Capacity | 35 gals | Tire Size | 16 |
| VIN | 1UJCJ02R771LT0082 |
Description
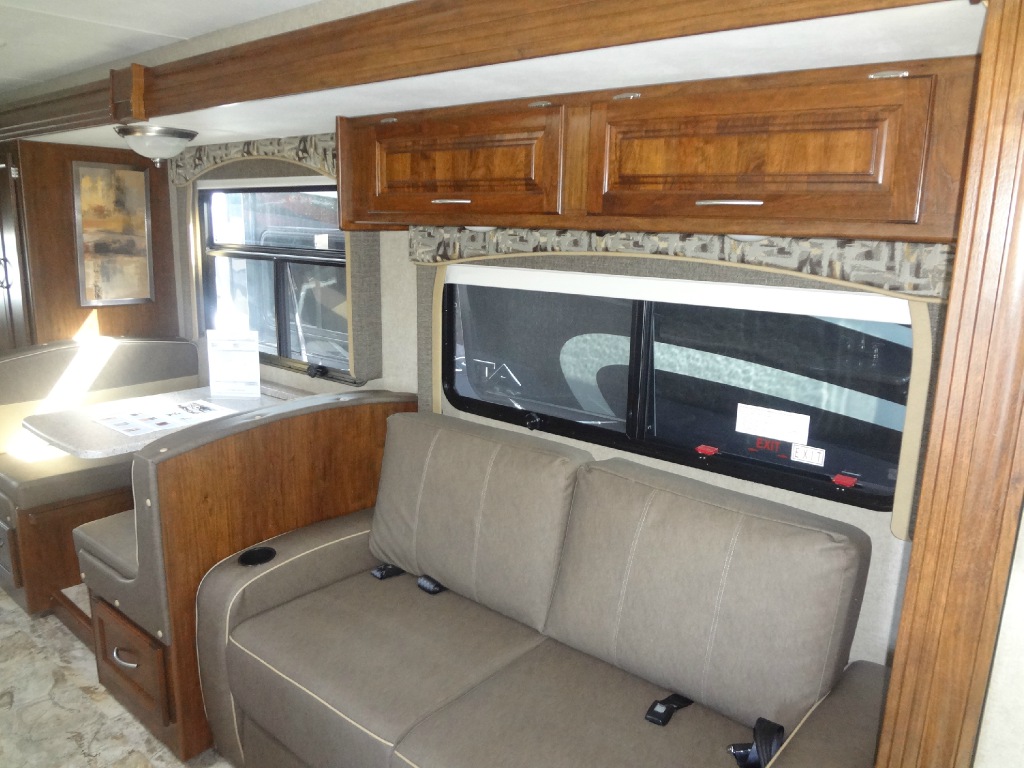
Triple Slide, 2 Chairs, Hide-A-Bed & Booth Dinette or Free Standing Table & Chairs Slideout, Double Kitchen Sink/Refrigerator/3 Burner Range & Pantry Slideout, Ent. Center, Step Up to Bed/Bath, Angle Shower, Medicine Cabinet, Front Queen Bed & Wardrobe Slide, Chest of Drawers, Full Wall Wardrobe, Wash/Dryer Opt. w/TV Above & More.
Features
Standard Features (2007)
Exterior Features
- Rear stabilizer jacks
- 16" radial tires (15" TT's)
- EZ lube axles
- 12V hitch light
- Patio light w/switch inside
- White-framed radius fiberglass main entry door (FW)
- Bumper w/drain hose carrier and end caps
- Screened egress bunk windows
- Electric powered front jacks (FW)
- Stabilizer Jacks (2 pair- TT's)
- Snap jacks (FW)
- Baggage doors, lockable, insulated and radius cornered w/heavy-duty grab handles
- Big Easy entrance step w/10" deep treads
- Rain guttering, moulded with drip spouts
- Spare tire w/carrier
- Ladder to roof (FW)
- Jake Plate adjustable axle hangers (FW)
Living Room, Bedroom & Bath Features
- Manchester Oak doors and drawers
- Antique brass cabinet hardware
- Hide-A-Bed Sofa w/foot rest
- 12V lighting package
- Linoleum & Trackless carpet w/padding
- 3 color interior choices
- Cable TV hook-up
- Crank-up TV antenna w/signal booster
- Ventilating windows in slideout end walls
- Oak trim around main entrance door
- Transom window w/wood trim above main slideout room
- Residential trim package throughout (FW)
- Ceiling fan (FW)
- Swivel rocker (select models)
- Lift up beds w/storage below
- Quilted bedspreads
- Accordion door to bedroom (select models)
- ABS Tub/shower surround
- Medicine cabinets w/mirrors
- Marine toilet w/foot flush
- Residential style sink
- 8 cu. ft. flush mounted refrigerator with double door
- Oversized oven
- 3 burner range with hood, light and fan
- Large dinette picture window
- Antique brass fixtures
- Color coordinated countertops
Safety Features
- Propane gas, carbon monoxide, and smoke detectors
- Fire extinguisher
- Dead bolt locks on entrance door
- Tinted safety glass on windows
- Breakaway switch
Standard Heat/Power/Water Features
- Double 30 lb. propane gas tanks w/regulator
- Water heater bypass
- Winterization kit
- City water hook-up
- Systems monitor panel
- 12V demand water pump
- 12V electrical system w/deluxe 110V, 45 amp power converter
- 30 amp power cord TT (50 amp power cord FW)
- 110V GFCI protected exterior receptacles
- Auto-ignite furnace w/thermostat
- In-floor ducted heating
- Outside shower
- Cable and satellite TV prepped
- A/C chill grill
See us for a complete list of features, options and customer value packages!
Save your favorite Rvs as you browse. Begin with this one!
Loading
Pleasureland RV is not responsible for any misprints, typos, or errors found in our website pages. Any price listed excludes sales tax, registration tags, and delivery fees. Manufacturer pictures, specifications, and features may be used in place of actual units on our lot. Please contact us @800-862-8603 for availability as our inventory changes rapidly. All calculated payments are an estimate only and do not constitute a commitment that financing or a specific interest rate or term is available.
Manufacturer and/or stock photographs may be used and may not be representative of the particular unit being viewed. Where an image has a stock image indicator, please confirm specific unit details with your dealer representative.